

Listing Courtesy of:  All Jersey MLS / Listed By: Jonathan Gruebel, Coldwell Banker Realty
 All Jersey MLS / Listed By: Jonathan Gruebel, Coldwell Banker Realty
37 Jensen Road Sayreville, NJ 08872
Active (0 Days)
$739,000 (USD)
OPEN HOUSE TIMES
-
OPENSat, Nov 712 noon - 2:30 pm
-
OPENSun, Nov 812 noon - 2:30 pm

Description
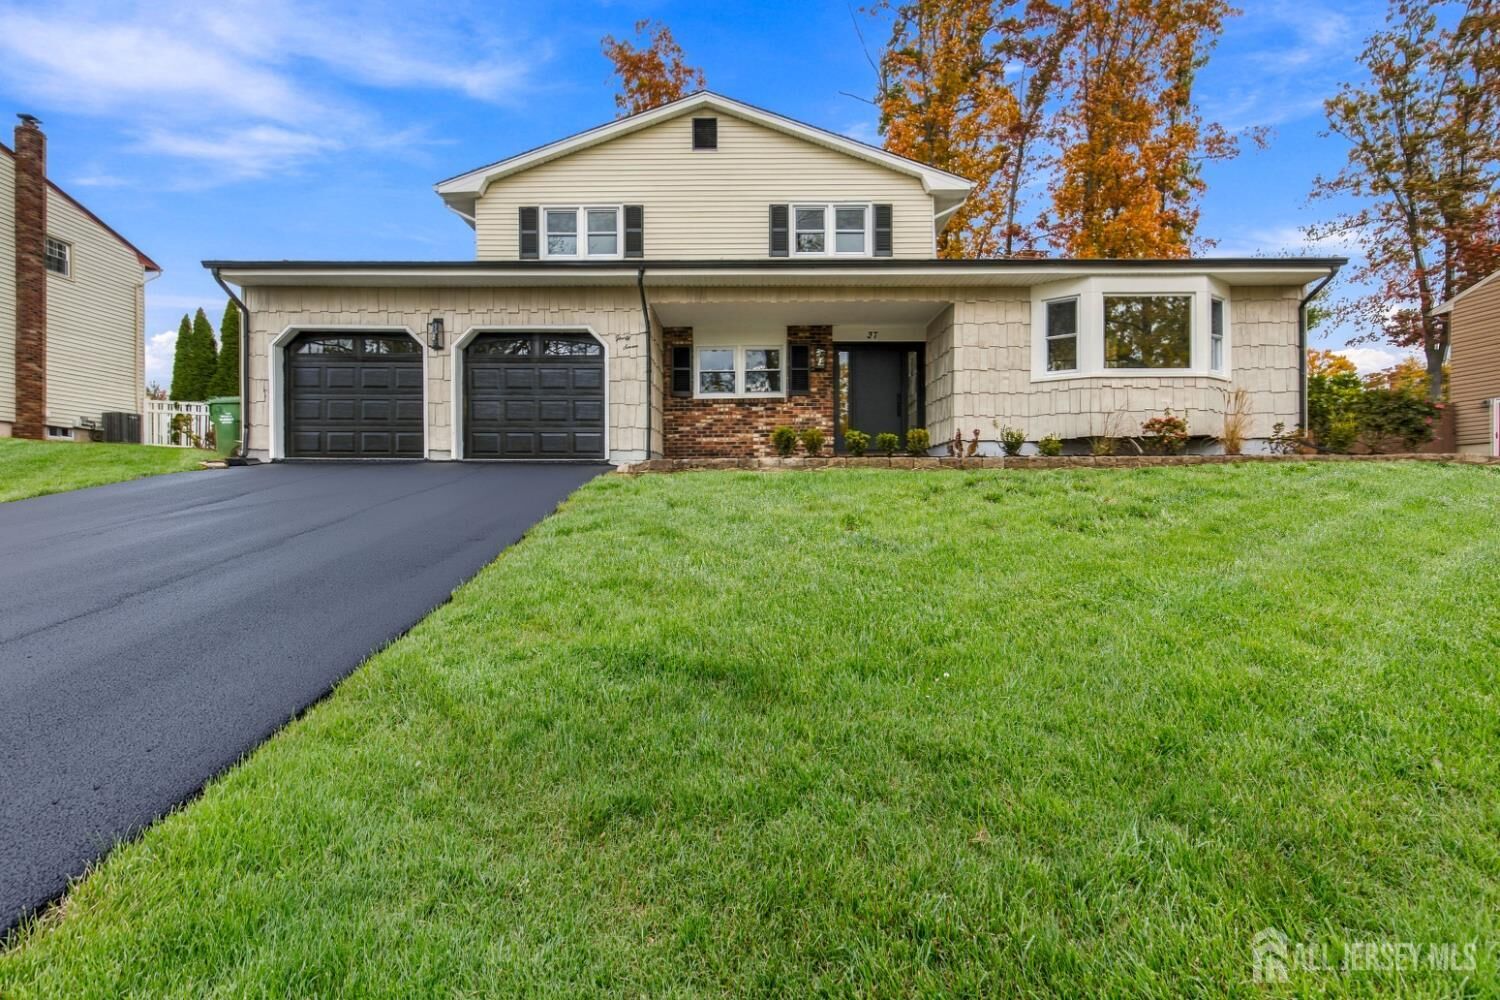
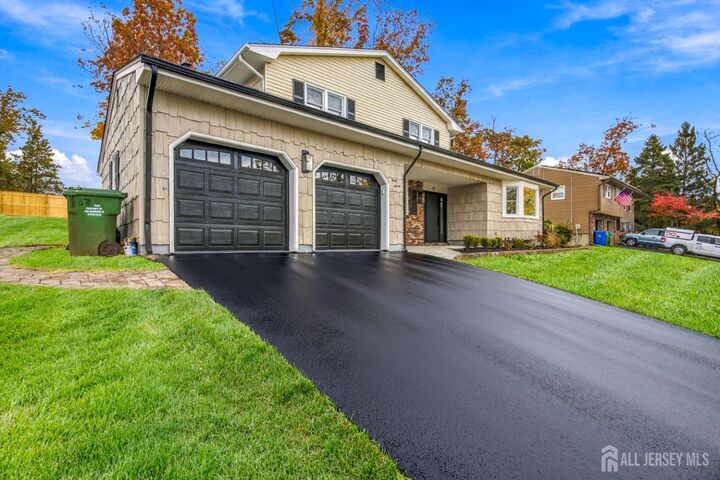
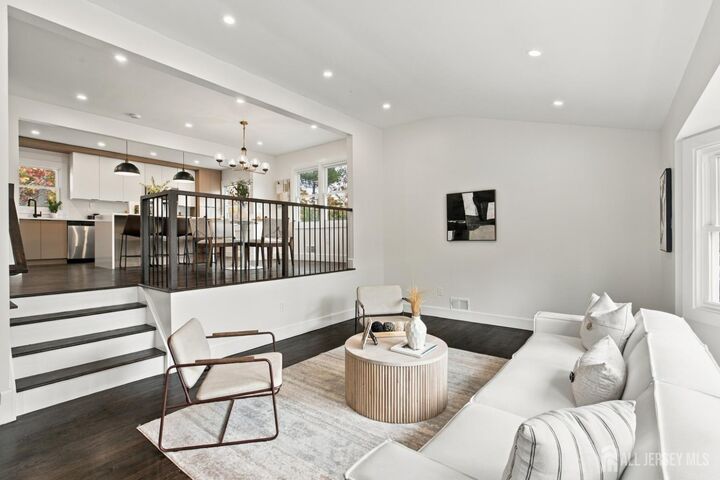
Totally renovated custom designed home with all high-end finishes featuring a contemporary open floor plan, stunning opulent kitchen with custom designer cabinetry and a unique (show-stopper) quartz waterfall center island with quartz countertops, stainless steel appliances, formal dining room, large living room, cozy family room with wood burning fireplace with sliders for access to your private fenced in backyard, 4 bedrooms, 2 1/2 baths and a 2 car direct-entry garage with double-wide driveway in the most desirable location in Sayreville. Other noted upgrades are custom ceramic flooring, all new windows, recessed lighting, high-end light fixtures, new high-end front door, new remote garage doors.
MLS #:
2707218R
2707218R
Taxes
$10,703(2025)
$10,703(2025)
Type
Single-Family Home
Single-Family Home
Year Built
1969
1969
Style
Two Story, Split Level
Two Story, Split Level
School District
Sayreville Borough School Dist
Sayreville Borough School Dist
County
Middlesex County
Middlesex County
Community
Oak Tree Village West
Oak Tree Village West
Listed By
Jonathan Gruebel, Coldwell Banker Realty
Source
All Jersey MLS
Last checked Nov 6 2026 at 11:20 PM GMT+0000
All Jersey MLS
Last checked Nov 6 2026 at 11:20 PM GMT+0000
Bathroom Details
Interior Features
- Bath Second
- Bath Main
- Dining Room
- Kitchen
- Living Room
- Dishwasher
- Refrigerator
- Gas Water Heater
- Dryer
- Gas Range/Oven
- Washer
- Family Room
- 3 Bedrooms
- Microwave
- See Remarks
- Bath Half
- 1 Bedroom
- Self Cleaning Oven
- Laundry: In Basement
Kitchen
- Eat-In Kitchen
- Granite/Corian Countertops
- Kitchen Island
Subdivision
- Oak Tree Village West
Lot Information
- See Remarks
Property Features
- Fireplace: Wood Burning
- Fireplace: See Remarks
- Fireplace: 1
- Foundation: Basement
- Foundation: Garage
- Foundation: Partial
Heating and Cooling
- Forced Air
- Central Air
Basement Information
- Laundry Facilities
- Utility Room
- Partial
Flooring
- Wood
- See Remarks
- Ceramic Tile
Exterior Features
- Roof: Asphalt
Utility Information
- Utilities: See Remarks
- Sewer: Public Sewer
Garage
- Attached Garage
Parking
- See Remarks
- Garage Door Opener
- Built-In Garage
- Driveway
- Garage
- 2 Car Width
- Attached
Stories
- 3
Location
Estimated Monthly Mortgage Payment
*Based on Fixed Interest Rate withe a 30 year term, principal and interest only
Listing price
Down payment
%
Interest rate
%Mortgage calculator estimates are provided by Coldwell Banker Real Estate LLC and are intended for information use only. Your payments may be higher or lower and all loans are subject to credit approval.
Disclaimer: Copyright 2026 All Jersey MLS. All rights reserved. This information is deemed reliable, but not guaranteed. The information being provided is for consumers’ personal, non-commercial use and may not be used for any purpose other than to identify prospective properties consumers may be interested in purchasing. Data last updated 11/6/26 15:20


